Observe
Watch the current routine. Record difficult movements, reach problems, fatigue, and where help is needed.

A senior tub-to-shower conversion replaces the tub barrier with a lower-entry shower system while reusing the room efficiently. The best projects coordinate the base, plumbing, walls, seating, support, drainage, and finish repairs in one written scope.
Measure the full room and approach path. Verify current specifications. Coordinate entry, water control, seating, support, and reach before ordering.
Open the measurement guide →A senior tub-to-shower conversion replaces the tub barrier with a lower-entry shower system while reusing the room efficiently. The best projects coordinate the base, plumbing, walls, seating, support, drainage, and finish repairs in one written scope.
This guide is for families replacing an unused or difficult bathtub with a more practical daily shower. It uses plain language, real planning questions, and current primary references. It does not assume that one product, threshold, or layout is best for every user.
Many people can stand and bathe once inside a tub but struggle with the high step during entry and exit. A conversion targets that transition. It should also address the moments before and after bathing, including where a walker rests, where towels are reached, and how the person dries without standing on a wet floor.
For tub to shower conversions for seniors, this detail should be confirmed in the context of the complete bathroom. The finished result depends on the selected model, the existing structure, plumbing, floor elevations, installer method, and the person’s movement. Product names and nominal dimensions cannot replace that review.
Write the decision into the project scope. Include the exact model or performance requirement, who verifies it, and when it is checked. That simple discipline helps families compare proposals and gives the installer a clear target.
What could change about this decision if balance, strength, mobility equipment, or caregiver involvement changes during the next few years?
Record wall-to-wall width at the front and back, depth, ceiling height, plumbing-wall location, drain position, window trim, and adjacent fixtures. Note whether measurements are to finished surfaces. Older rooms are rarely perfectly square, so a single tape measurement is not enough for ordering.
For tub to shower conversions for seniors, this detail should be confirmed in the context of the complete bathroom. The finished result depends on the selected model, the existing structure, plumbing, floor elevations, installer method, and the person’s movement. Product names and nominal dimensions cannot replace that review.
Write the decision into the project scope. Include the exact model or performance requirement, who verifies it, and when it is checked. That simple discipline helps families compare proposals and gives the installer a clear target.
What could change about this decision if balance, strength, mobility equipment, or caregiver involvement changes during the next few years?
Removing a tub may expose water damage, weak subfloor, outdated valves, corroded piping, nonstandard framing, or an unexpected slab condition. A good agreement explains how concealed conditions are documented, priced, and approved instead of pretending they cannot occur.
For tub to shower conversions for seniors, this detail should be confirmed in the context of the complete bathroom. The finished result depends on the selected model, the existing structure, plumbing, floor elevations, installer method, and the person’s movement. Product names and nominal dimensions cannot replace that review.
Write the decision into the project scope. Include the exact model or performance requirement, who verifies it, and when it is checked. That simple discipline helps families compare proposals and gives the installer a clear target.
What could change about this decision if balance, strength, mobility equipment, or caregiver involvement changes during the next few years?
The base must fit the opening, drain strategy, subfloor, and entry goal. Compare threshold height, finished dimensions, flange details, support method, drain options, surface texture, and compatibility with walls. A five-foot label does not mean every 60-inch alcove is identical.
For tub to shower conversions for seniors, this detail should be confirmed in the context of the complete bathroom. The finished result depends on the selected model, the existing structure, plumbing, floor elevations, installer method, and the person’s movement. Product names and nominal dimensions cannot replace that review.
Write the decision into the project scope. Include the exact model or performance requirement, who verifies it, and when it is checked. That simple discipline helps families compare proposals and gives the installer a clear target.
What could change about this decision if balance, strength, mobility equipment, or caregiver involvement changes during the next few years?
Wall panels can reduce seams and installation time. Tile provides broad design flexibility but requires a carefully executed waterproof assembly. The decision should account for cleaning ability, installation time, wall condition, accessory mounting, long-term maintenance, and repair access.
For tub to shower conversions for seniors, this detail should be confirmed in the context of the complete bathroom. The finished result depends on the selected model, the existing structure, plumbing, floor elevations, installer method, and the person’s movement. Product names and nominal dimensions cannot replace that review.
Write the decision into the project scope. Include the exact model or performance requirement, who verifies it, and when it is checked. That simple discipline helps families compare proposals and gives the installer a clear target.
What could change about this decision if balance, strength, mobility equipment, or caregiver involvement changes during the next few years?
A conversion is a logical time to replace an old valve, add pressure balancing or thermostatic control where appropriate, relocate controls for reach, and add a handheld spray. Ask whether supply lines, drain, trap, and venting will be inspected or modified.
For tub to shower conversions for seniors, this detail should be confirmed in the context of the complete bathroom. The finished result depends on the selected model, the existing structure, plumbing, floor elevations, installer method, and the person’s movement. Product names and nominal dimensions cannot replace that review.
Write the decision into the project scope. Include the exact model or performance requirement, who verifies it, and when it is checked. That simple discipline helps families compare proposals and gives the installer a clear target.
What could change about this decision if balance, strength, mobility equipment, or caregiver involvement changes during the next few years?
Photograph all wall blocking with measurements from fixed reference points. Reinforce areas for the planned seat, grab bars, and possible future accessories. Do not assume a decorative wall panel can carry structural loads without suitable backing and approved fasteners.
For tub to shower conversions for seniors, this detail should be confirmed in the context of the complete bathroom. The finished result depends on the selected model, the existing structure, plumbing, floor elevations, installer method, and the person’s movement. Product names and nominal dimensions cannot replace that review.
Write the decision into the project scope. Include the exact model or performance requirement, who verifies it, and when it is checked. That simple discipline helps families compare proposals and gives the installer a clear target.
What could change about this decision if balance, strength, mobility equipment, or caregiver involvement changes during the next few years?
A coordinated system and experienced crew may complete a straightforward conversion quickly. The schedule depends on product readiness, room access, plumbing, substrate, permit requirements, and hidden damage. Present one-day installation as available for qualifying projects, not guaranteed before evaluation.
For tub to shower conversions for seniors, this detail should be confirmed in the context of the complete bathroom. The finished result depends on the selected model, the existing structure, plumbing, floor elevations, installer method, and the person’s movement. Product names and nominal dimensions cannot replace that review.
Write the decision into the project scope. Include the exact model or performance requirement, who verifies it, and when it is checked. That simple discipline helps families compare proposals and gives the installer a clear target.
What could change about this decision if balance, strength, mobility equipment, or caregiver involvement changes during the next few years?
A capable contractor or experienced homeowner may prefer a shipped kit. Verify receiving access, freight inspection, storage, model details, installation documents, and required specialty materials. The installer should review instructions before the demolition date and confirm that the floor and drain plan are feasible.
For tub to shower conversions for seniors, this detail should be confirmed in the context of the complete bathroom. The finished result depends on the selected model, the existing structure, plumbing, floor elevations, installer method, and the person’s movement. Product names and nominal dimensions cannot replace that review.
Write the decision into the project scope. Include the exact model or performance requirement, who verifies it, and when it is checked. That simple discipline helps families compare proposals and gives the installer a clear target.
What could change about this decision if balance, strength, mobility equipment, or caregiver involvement changes during the next few years?
Compare bids line by line: demolition, haul-away, base, walls, valve, drain, labor, permits, trim, flooring repair, paint, accessories, warranty responsibility, and concealed conditions. A lower total may simply omit work that another contractor included.
For tub to shower conversions for seniors, this detail should be confirmed in the context of the complete bathroom. The finished result depends on the selected model, the existing structure, plumbing, floor elevations, installer method, and the person’s movement. Product names and nominal dimensions cannot replace that review.
Write the decision into the project scope. Include the exact model or performance requirement, who verifies it, and when it is checked. That simple discipline helps families compare proposals and gives the installer a clear target.
What could change about this decision if balance, strength, mobility equipment, or caregiver involvement changes during the next few years?
Plan bathing alternatives, clear the work path, protect pets, remove medications and valuables, and confirm water shutoff timing. Ask how dust and debris will be contained. After completion, request a walkthrough covering cleaning, sealant care, drain access, seat operation, and warranty contacts.
For tub to shower conversions for seniors, this detail should be confirmed in the context of the complete bathroom. The finished result depends on the selected model, the existing structure, plumbing, floor elevations, installer method, and the person’s movement. Product names and nominal dimensions cannot replace that review.
Write the decision into the project scope. Include the exact model or performance requirement, who verifies it, and when it is checked. That simple discipline helps families compare proposals and gives the installer a clear target.
What could change about this decision if balance, strength, mobility equipment, or caregiver involvement changes during the next few years?
Product pages are useful for identifying sizes and components, but they cannot see the bathroom or the person using it. Use the following sequence to turn online research into a sound plan.
Watch the current routine. Record difficult movements, reach problems, fatigue, and where help is needed.
Document the room, approach route, finished opening, drain, plumbing wall, door, fixtures, and floor transitions.
Compare shower type, threshold, seating, supports, controls, enclosure, and drainage with those observations.
Confirm exact models, written scope, installation instructions, code requirements, freight, and warranty responsibilities.
| Item | What to verify | Why it matters |
|---|---|---|
| Shower base | Exact model, finished size, threshold, drain, support | Controls fit, entry, and water movement |
| Walls | Panel or tile system, backing, seams, penetrations | Affects waterproofing and accessory mounting |
| Plumbing | Valve, supply lines, drain, trap, vent, permits | Prevents hidden omissions in a quote |
| Accessibility | Seat, bars, controls, clear floor area, approach | The room works as a connected system |
| Completion | Trim, paint, flooring repair, cleanup, inspection | Defines what “finished” actually includes |
Important: ADA criteria may be useful design references in a home, but legal applicability depends on the property and project. Product names do not establish compliance. Verify required work with the authority having jurisdiction and qualified professionals.
Families replacing an unused or difficult bathtub with a more practical daily shower benefit from a written plan because the most expensive mistakes usually happen where products meet the room. The examples below show how to pressure-test a decision without pretending that one layout fits everyone.
Imagine this decision in a real home. The bathroom has fixed walls, existing plumbing, limited maneuvering space, and a person whose strength and balance may vary from day to day. Start by identifying the movement that causes difficulty. Then separate what the product itself solves from what must be handled by installation, room layout, or caregiver technique.
For tub to shower conversions for seniors, write down the evidence needed before choosing: measurements, photographs, model specifications, installation instructions, and a clear description of the user’s routine. This prevents a familiar mistake—selecting a feature because it sounds accessible without confirming that it works in the finished room.
Finally, test the proposed sequence in plain language. How does the person enter? Where do hands go? When is the water started? Where are soap and towels? How does the person turn, sit, stand, and leave? If an answer depends on an awkward reach or an unsecured surface, revise the plan before ordering.
Imagine this decision in a real home. The bathroom has fixed walls, existing plumbing, limited maneuvering space, and a person whose strength and balance may vary from day to day. Start by identifying the movement that causes difficulty. Then separate what the product itself solves from what must be handled by installation, room layout, or caregiver technique.
For tub to shower conversions for seniors, write down the evidence needed before choosing: measurements, photographs, model specifications, installation instructions, and a clear description of the user’s routine. This prevents a familiar mistake—selecting a feature because it sounds accessible without confirming that it works in the finished room.
Finally, test the proposed sequence in plain language. How does the person enter? Where do hands go? When is the water started? Where are soap and towels? How does the person turn, sit, stand, and leave? If an answer depends on an awkward reach or an unsecured surface, revise the plan before ordering.
Imagine this decision in a real home. The bathroom has fixed walls, existing plumbing, limited maneuvering space, and a person whose strength and balance may vary from day to day. Start by identifying the movement that causes difficulty. Then separate what the product itself solves from what must be handled by installation, room layout, or caregiver technique.
For tub to shower conversions for seniors, write down the evidence needed before choosing: measurements, photographs, model specifications, installation instructions, and a clear description of the user’s routine. This prevents a familiar mistake—selecting a feature because it sounds accessible without confirming that it works in the finished room.
Finally, test the proposed sequence in plain language. How does the person enter? Where do hands go? When is the water started? Where are soap and towels? How does the person turn, sit, stand, and leave? If an answer depends on an awkward reach or an unsecured surface, revise the plan before ordering.
Imagine this decision in a real home. The bathroom has fixed walls, existing plumbing, limited maneuvering space, and a person whose strength and balance may vary from day to day. Start by identifying the movement that causes difficulty. Then separate what the product itself solves from what must be handled by installation, room layout, or caregiver technique.
For tub to shower conversions for seniors, write down the evidence needed before choosing: measurements, photographs, model specifications, installation instructions, and a clear description of the user’s routine. This prevents a familiar mistake—selecting a feature because it sounds accessible without confirming that it works in the finished room.
Finally, test the proposed sequence in plain language. How does the person enter? Where do hands go? When is the water started? Where are soap and towels? How does the person turn, sit, stand, and leave? If an answer depends on an awkward reach or an unsecured surface, revise the plan before ordering.
Imagine this decision in a real home. The bathroom has fixed walls, existing plumbing, limited maneuvering space, and a person whose strength and balance may vary from day to day. Start by identifying the movement that causes difficulty. Then separate what the product itself solves from what must be handled by installation, room layout, or caregiver technique.
For tub to shower conversions for seniors, write down the evidence needed before choosing: measurements, photographs, model specifications, installation instructions, and a clear description of the user’s routine. This prevents a familiar mistake—selecting a feature because it sounds accessible without confirming that it works in the finished room.
Finally, test the proposed sequence in plain language. How does the person enter? Where do hands go? When is the water started? Where are soap and towels? How does the person turn, sit, stand, and leave? If an answer depends on an awkward reach or an unsecured surface, revise the plan before ordering.
Imagine this decision in a real home. The bathroom has fixed walls, existing plumbing, limited maneuvering space, and a person whose strength and balance may vary from day to day. Start by identifying the movement that causes difficulty. Then separate what the product itself solves from what must be handled by installation, room layout, or caregiver technique.
For tub to shower conversions for seniors, write down the evidence needed before choosing: measurements, photographs, model specifications, installation instructions, and a clear description of the user’s routine. This prevents a familiar mistake—selecting a feature because it sounds accessible without confirming that it works in the finished room.
Finally, test the proposed sequence in plain language. How does the person enter? Where do hands go? When is the water started? Where are soap and towels? How does the person turn, sit, stand, and leave? If an answer depends on an awkward reach or an unsecured surface, revise the plan before ordering.
A useful proposal identifies the exact shower model and accessories, not a generic allowance. It explains demolition, substrate preparation, base support, drain and valve work, wall installation, accessory mounting, finish repairs, permits, cleanup, and inspection. It also names exclusions and describes how concealed damage is handled.
Ask who owns each warranty. A manufacturer may cover the product while the installer covers labor. Freight damage, incorrect measurements, and field modifications may be treated differently. Keep order confirmations, specifications, photographs, and final care instructions together.
Do not let a fast schedule replace due diligence. Speed can be valuable when an older adult has only one bathroom, but correct fit and water management are more important than a slogan. A realistic schedule begins after measurements, product availability, site conditions, and the scope have been confirmed.
Online listings are starting points. Dimensions may be nominal, images may show optional accessories, and finish or drain choices may change. Open the live seller page before purchase. Confirm the current title, selected variant, included components, freight terms, and installation documentation. If information conflicts, contact the seller or manufacturer before ordering.
The products shown on this site are examples linked to Showers4Less. ShowersForElderly.com does not claim that every product fits every person, room, code, or funding program. Selection and installation should be based on verified specifications and the project’s real conditions.
These examples link directly to current Showers4Less listings. Verify dimensions, configuration, included components, freight, and availability on the live product page before ordering.
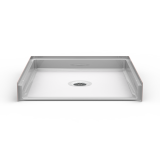
A 36 × 36-inch barrier-free shower base. Confirm the threshold profile, drain position, rough opening, and installation instructions before ordering.
View details & buy now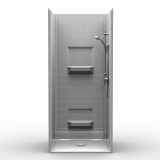
A 36 × 36-inch multi-piece shower package. Review the live listing for included walls, accessories, drain configuration, finish, and current availability.
View details & buy now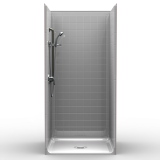
A 38 × 38-inch multi-piece shower package. Review the live listing for included walls, accessories, drain configuration, finish, and current availability.
View details & buy now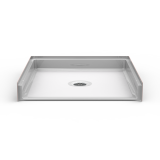
A 38 × 38-inch barrier-free shower base. Confirm the threshold profile, drain position, rough opening, and installation instructions before ordering.
View details & buy now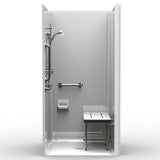
A 40 × 38-inch barrier-free shower base. Confirm the threshold profile, drain position, rough opening, and installation instructions before ordering.
View details & buy now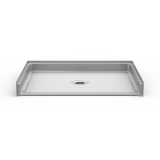
A 42 × 36-inch barrier-free shower base. Confirm the threshold profile, drain position, rough opening, and installation instructions before ordering.
View details & buy nowUse primary sources for requirements and current public-health guidance. A seller or planning website should not be the final authority for legal compliance.
Start with the user’s routine and accurate room measurements. Identify the difficult movement, document the route and opening, and only then compare product sizes and features.
No. Compliance applies to the complete installed space and depends on the applicable rules. A pan, seat, or grab bar cannot establish compliance by itself.
One-day installation may be available for qualifying projects using coordinated systems. Site conditions, permits, plumbing, product readiness, and concealed damage can extend the schedule.
Many systems can be freight shipped. Confirm the exact model, receiving plan, damage inspection, storage, instructions, and installer capability before ordering.
Measure the finished opening, depth, height, door and fixture clearances, approach route, floor transition, plumbing wall, and drain location. Take several width measurements because walls may not be square.
Compare the complete scope: product, freight, demolition, plumbing, substrate, installation, accessories, permits, finish repairs, cleanup, and warranties.
Grab bars can help when correctly placed and structurally mounted, but entry, traction, seating, reach, lighting, and drainage also affect the routine.
Use the U.S. Department of Justice 2010 ADA Standards, especially sections 608 through 610, and consult the applicable code authority or design professional for the project.
Share a few practical details. We can help narrow the product type, measurements, and installation path. No private medical information is needed.
Call 1-888-779-2284