Observe
Watch the current routine. Record difficult movements, reach problems, fatigue, and where help is needed.

The most affordable senior shower is the one that solves the entry and bathing problem without creating water damage, unstable support, or an immediate need to remodel again. Control cost by choosing the right scope—not by removing essential waterproofing, structure, or drainage work.
Measure the full room and approach path. Verify current specifications. Coordinate entry, water control, seating, support, and reach before ordering.
Open the measurement guide →The most affordable senior shower is the one that solves the entry and bathing problem without creating water damage, unstable support, or an immediate need to remodel again. Control cost by choosing the right scope—not by removing essential waterproofing, structure, or drainage work.
This guide is for homeowners balancing mobility needs, project timing, and a realistic renovation budget. It uses plain language, real planning questions, and current primary references. It does not assume that one product, threshold, or layout is best for every user.
Write down the primary difficulty: high tub wall, standing fatigue, wheelchair entry, caregiver access, slippery transitions, unreachable controls, or cleaning burden. A focused goal keeps the project from expanding into unrelated cosmetic work while protecting the features that matter.
For affordable walk-in showers for seniors, this detail should be confirmed in the context of the complete bathroom. The finished result depends on the selected model, the existing structure, plumbing, floor elevations, installer method, and the person’s movement. Product names and nominal dimensions cannot replace that review.
Write the decision into the project scope. Include the exact model or performance requirement, who verifies it, and when it is checked. That simple discipline helps families compare proposals and gives the installer a clear target.
What could change about this decision if balance, strength, mobility equipment, or caregiver involvement changes during the next few years?
An online shower price usually does not include every job cost. Freight, demolition, disposal, plumbing, subfloor work, wall preparation, permits, labor, trim, and adjacent flooring may be separate. Ask every bidder to use the same scope categories so comparisons are meaningful.
For affordable walk-in showers for seniors, this detail should be confirmed in the context of the complete bathroom. The finished result depends on the selected model, the existing structure, plumbing, floor elevations, installer method, and the person’s movement. Product names and nominal dimensions cannot replace that review.
Write the decision into the project scope. Include the exact model or performance requirement, who verifies it, and when it is checked. That simple discipline helps families compare proposals and gives the installer a clear target.
What could change about this decision if balance, strength, mobility equipment, or caregiver involvement changes during the next few years?
Keeping the shower in the tub alcove and reusing the plumbing wall can reduce labor. It is not always the right answer; drain alignment, joists, room width, and the user’s needs still control. Saving money on relocation only helps when the resulting layout is usable.
For affordable walk-in showers for seniors, this detail should be confirmed in the context of the complete bathroom. The finished result depends on the selected model, the existing structure, plumbing, floor elevations, installer method, and the person’s movement. Product names and nominal dimensions cannot replace that review.
Write the decision into the project scope. Include the exact model or performance requirement, who verifies it, and when it is checked. That simple discipline helps families compare proposals and gives the installer a clear target.
What could change about this decision if balance, strength, mobility equipment, or caregiver involvement changes during the next few years?
A matched base and wall package can simplify ordering and reduce field fabrication. Confirm exactly what the package includes. Seats, valves, doors, grab bars, drains, trim, and installation materials may be optional. A bundle is valuable only when the components fit the plan.
For affordable walk-in showers for seniors, this detail should be confirmed in the context of the complete bathroom. The finished result depends on the selected model, the existing structure, plumbing, floor elevations, installer method, and the person’s movement. Product names and nominal dimensions cannot replace that review.
Write the decision into the project scope. Include the exact model or performance requirement, who verifies it, and when it is checked. That simple discipline helps families compare proposals and gives the installer a clear target.
What could change about this decision if balance, strength, mobility equipment, or caregiver involvement changes during the next few years?
Never economize by skipping base support, waterproof connections, suitable wall backing, proper drain work, or required permits. Decorative upgrades can wait. Hidden work is difficult and expensive to correct after walls are finished, so it deserves the first share of the budget.
For affordable walk-in showers for seniors, this detail should be confirmed in the context of the complete bathroom. The finished result depends on the selected model, the existing structure, plumbing, floor elevations, installer method, and the person’s movement. Product names and nominal dimensions cannot replace that review.
Write the decision into the project scope. Include the exact model or performance requirement, who verifies it, and when it is checked. That simple discipline helps families compare proposals and gives the installer a clear target.
What could change about this decision if balance, strength, mobility equipment, or caregiver involvement changes during the next few years?
A reliable valve, reachable handheld spray, correctly placed support, useful seat, and adequate lighting affect every shower. Premium trim or elaborate niches may not. Rank upgrades by frequency of use, mobility benefit, maintenance effect, and difficulty of adding them later.
For affordable walk-in showers for seniors, this detail should be confirmed in the context of the complete bathroom. The finished result depends on the selected model, the existing structure, plumbing, floor elevations, installer method, and the person’s movement. Product names and nominal dimensions cannot replace that review.
Write the decision into the project scope. Include the exact model or performance requirement, who verifies it, and when it is checked. That simple discipline helps families compare proposals and gives the installer a clear target.
What could change about this decision if balance, strength, mobility equipment, or caregiver involvement changes during the next few years?
A turnkey installer offers one point of responsibility. A local contractor plus a drop-shipped kit can offer flexibility. DIY may reduce labor cost for experienced builders, but errors in structural alteration, plumbing, slope, and waterproofing can erase the savings.
For affordable walk-in showers for seniors, this detail should be confirmed in the context of the complete bathroom. The finished result depends on the selected model, the existing structure, plumbing, floor elevations, installer method, and the person’s movement. Product names and nominal dimensions cannot replace that review.
Write the decision into the project scope. Include the exact model or performance requirement, who verifies it, and when it is checked. That simple discipline helps families compare proposals and gives the installer a clear target.
What could change about this decision if balance, strength, mobility equipment, or caregiver involvement changes during the next few years?
Monthly payment can hide total cost, term, fees, and interest. Request the cash price and financed total in writing. Check prepayment terms and whether optional products were added. Never let a payment target replace evaluation of the actual scope.
For affordable walk-in showers for seniors, this detail should be confirmed in the context of the complete bathroom. The finished result depends on the selected model, the existing structure, plumbing, floor elevations, installer method, and the person’s movement. Product names and nominal dimensions cannot replace that review.
Write the decision into the project scope. Include the exact model or performance requirement, who verifies it, and when it is checked. That simple discipline helps families compare proposals and gives the installer a clear target.
What could change about this decision if balance, strength, mobility equipment, or caregiver involvement changes during the next few years?
Veterans can ask a VA care team about current HISA eligibility and documentation. State, local, Medicaid waiver, nonprofit, and aging-agency programs vary. Verify requirements directly with the program before assuming a product or contractor qualifies.
For affordable walk-in showers for seniors, this detail should be confirmed in the context of the complete bathroom. The finished result depends on the selected model, the existing structure, plumbing, floor elevations, installer method, and the person’s movement. Product names and nominal dimensions cannot replace that review.
Write the decision into the project scope. Include the exact model or performance requirement, who verifies it, and when it is checked. That simple discipline helps families compare proposals and gives the installer a clear target.
What could change about this decision if balance, strength, mobility equipment, or caregiver involvement changes during the next few years?
A shower that is too small, difficult to clean, poorly drained, or incompatible with future needs may require another project. Budget for a clear entry, sound installation, practical controls, and planned support. Those decisions often matter more than luxury finishes.
For affordable walk-in showers for seniors, this detail should be confirmed in the context of the complete bathroom. The finished result depends on the selected model, the existing structure, plumbing, floor elevations, installer method, and the person’s movement. Product names and nominal dimensions cannot replace that review.
Write the decision into the project scope. Include the exact model or performance requirement, who verifies it, and when it is checked. That simple discipline helps families compare proposals and gives the installer a clear target.
What could change about this decision if balance, strength, mobility equipment, or caregiver involvement changes during the next few years?
List model numbers, dimensions, threshold, drain, walls, valve, shower head, seat, bars, enclosure, demolition, repairs, freight, permits, labor, schedule, cleanup, and warranties. Mark allowances and exclusions. The worksheet turns vague proposals into decisions you can defend.
For affordable walk-in showers for seniors, this detail should be confirmed in the context of the complete bathroom. The finished result depends on the selected model, the existing structure, plumbing, floor elevations, installer method, and the person’s movement. Product names and nominal dimensions cannot replace that review.
Write the decision into the project scope. Include the exact model or performance requirement, who verifies it, and when it is checked. That simple discipline helps families compare proposals and gives the installer a clear target.
What could change about this decision if balance, strength, mobility equipment, or caregiver involvement changes during the next few years?
Product pages are useful for identifying sizes and components, but they cannot see the bathroom or the person using it. Use the following sequence to turn online research into a sound plan.
Watch the current routine. Record difficult movements, reach problems, fatigue, and where help is needed.
Document the room, approach route, finished opening, drain, plumbing wall, door, fixtures, and floor transitions.
Compare shower type, threshold, seating, supports, controls, enclosure, and drainage with those observations.
Confirm exact models, written scope, installation instructions, code requirements, freight, and warranty responsibilities.
| Item | What to verify | Why it matters |
|---|---|---|
| Shower base | Exact model, finished size, threshold, drain, support | Controls fit, entry, and water movement |
| Walls | Panel or tile system, backing, seams, penetrations | Affects waterproofing and accessory mounting |
| Plumbing | Valve, supply lines, drain, trap, vent, permits | Prevents hidden omissions in a quote |
| Accessibility | Seat, bars, controls, clear floor area, approach | The room works as a connected system |
| Completion | Trim, paint, flooring repair, cleanup, inspection | Defines what “finished” actually includes |
Important: ADA criteria may be useful design references in a home, but legal applicability depends on the property and project. Product names do not establish compliance. Verify required work with the authority having jurisdiction and qualified professionals.
Homeowners balancing mobility needs, project timing, and a realistic renovation budget benefit from a written plan because the most expensive mistakes usually happen where products meet the room. The examples below show how to pressure-test a decision without pretending that one layout fits everyone.
Imagine this decision in a real home. The bathroom has fixed walls, existing plumbing, limited maneuvering space, and a person whose strength and balance may vary from day to day. Start by identifying the movement that causes difficulty. Then separate what the product itself solves from what must be handled by installation, room layout, or caregiver technique.
For affordable walk-in showers for seniors, write down the evidence needed before choosing: measurements, photographs, model specifications, installation instructions, and a clear description of the user’s routine. This prevents a familiar mistake—selecting a feature because it sounds accessible without confirming that it works in the finished room.
Finally, test the proposed sequence in plain language. How does the person enter? Where do hands go? When is the water started? Where are soap and towels? How does the person turn, sit, stand, and leave? If an answer depends on an awkward reach or an unsecured surface, revise the plan before ordering.
Imagine this decision in a real home. The bathroom has fixed walls, existing plumbing, limited maneuvering space, and a person whose strength and balance may vary from day to day. Start by identifying the movement that causes difficulty. Then separate what the product itself solves from what must be handled by installation, room layout, or caregiver technique.
For affordable walk-in showers for seniors, write down the evidence needed before choosing: measurements, photographs, model specifications, installation instructions, and a clear description of the user’s routine. This prevents a familiar mistake—selecting a feature because it sounds accessible without confirming that it works in the finished room.
Finally, test the proposed sequence in plain language. How does the person enter? Where do hands go? When is the water started? Where are soap and towels? How does the person turn, sit, stand, and leave? If an answer depends on an awkward reach or an unsecured surface, revise the plan before ordering.
Imagine this decision in a real home. The bathroom has fixed walls, existing plumbing, limited maneuvering space, and a person whose strength and balance may vary from day to day. Start by identifying the movement that causes difficulty. Then separate what the product itself solves from what must be handled by installation, room layout, or caregiver technique.
For affordable walk-in showers for seniors, write down the evidence needed before choosing: measurements, photographs, model specifications, installation instructions, and a clear description of the user’s routine. This prevents a familiar mistake—selecting a feature because it sounds accessible without confirming that it works in the finished room.
Finally, test the proposed sequence in plain language. How does the person enter? Where do hands go? When is the water started? Where are soap and towels? How does the person turn, sit, stand, and leave? If an answer depends on an awkward reach or an unsecured surface, revise the plan before ordering.
Imagine this decision in a real home. The bathroom has fixed walls, existing plumbing, limited maneuvering space, and a person whose strength and balance may vary from day to day. Start by identifying the movement that causes difficulty. Then separate what the product itself solves from what must be handled by installation, room layout, or caregiver technique.
For affordable walk-in showers for seniors, write down the evidence needed before choosing: measurements, photographs, model specifications, installation instructions, and a clear description of the user’s routine. This prevents a familiar mistake—selecting a feature because it sounds accessible without confirming that it works in the finished room.
Finally, test the proposed sequence in plain language. How does the person enter? Where do hands go? When is the water started? Where are soap and towels? How does the person turn, sit, stand, and leave? If an answer depends on an awkward reach or an unsecured surface, revise the plan before ordering.
Imagine this decision in a real home. The bathroom has fixed walls, existing plumbing, limited maneuvering space, and a person whose strength and balance may vary from day to day. Start by identifying the movement that causes difficulty. Then separate what the product itself solves from what must be handled by installation, room layout, or caregiver technique.
For affordable walk-in showers for seniors, write down the evidence needed before choosing: measurements, photographs, model specifications, installation instructions, and a clear description of the user’s routine. This prevents a familiar mistake—selecting a feature because it sounds accessible without confirming that it works in the finished room.
Finally, test the proposed sequence in plain language. How does the person enter? Where do hands go? When is the water started? Where are soap and towels? How does the person turn, sit, stand, and leave? If an answer depends on an awkward reach or an unsecured surface, revise the plan before ordering.
Imagine this decision in a real home. The bathroom has fixed walls, existing plumbing, limited maneuvering space, and a person whose strength and balance may vary from day to day. Start by identifying the movement that causes difficulty. Then separate what the product itself solves from what must be handled by installation, room layout, or caregiver technique.
For affordable walk-in showers for seniors, write down the evidence needed before choosing: measurements, photographs, model specifications, installation instructions, and a clear description of the user’s routine. This prevents a familiar mistake—selecting a feature because it sounds accessible without confirming that it works in the finished room.
Finally, test the proposed sequence in plain language. How does the person enter? Where do hands go? When is the water started? Where are soap and towels? How does the person turn, sit, stand, and leave? If an answer depends on an awkward reach or an unsecured surface, revise the plan before ordering.
A useful proposal identifies the exact shower model and accessories, not a generic allowance. It explains demolition, substrate preparation, base support, drain and valve work, wall installation, accessory mounting, finish repairs, permits, cleanup, and inspection. It also names exclusions and describes how concealed damage is handled.
Ask who owns each warranty. A manufacturer may cover the product while the installer covers labor. Freight damage, incorrect measurements, and field modifications may be treated differently. Keep order confirmations, specifications, photographs, and final care instructions together.
Do not let a fast schedule replace due diligence. Speed can be valuable when an older adult has only one bathroom, but correct fit and water management are more important than a slogan. A realistic schedule begins after measurements, product availability, site conditions, and the scope have been confirmed.
Online listings are starting points. Dimensions may be nominal, images may show optional accessories, and finish or drain choices may change. Open the live seller page before purchase. Confirm the current title, selected variant, included components, freight terms, and installation documentation. If information conflicts, contact the seller or manufacturer before ordering.
The products shown on this site are examples linked to Showers4Less. ShowersForElderly.com does not claim that every product fits every person, room, code, or funding program. Selection and installation should be based on verified specifications and the project’s real conditions.
These examples link directly to current Showers4Less listings. Verify dimensions, configuration, included components, freight, and availability on the live product page before ordering.
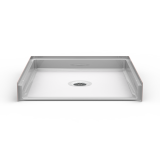
A 36 × 36-inch barrier-free shower base. Confirm the threshold profile, drain position, rough opening, and installation instructions before ordering.
View details & buy now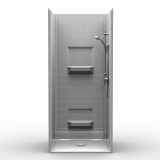
A 36 × 36-inch multi-piece shower package. Review the live listing for included walls, accessories, drain configuration, finish, and current availability.
View details & buy now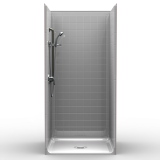
A 38 × 38-inch multi-piece shower package. Review the live listing for included walls, accessories, drain configuration, finish, and current availability.
View details & buy now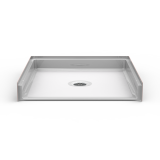
A 38 × 38-inch barrier-free shower base. Confirm the threshold profile, drain position, rough opening, and installation instructions before ordering.
View details & buy now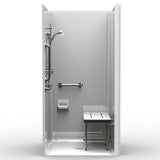
A 40 × 38-inch barrier-free shower base. Confirm the threshold profile, drain position, rough opening, and installation instructions before ordering.
View details & buy now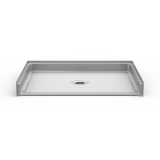
A 42 × 36-inch barrier-free shower base. Confirm the threshold profile, drain position, rough opening, and installation instructions before ordering.
View details & buy nowUse primary sources for requirements and current public-health guidance. A seller or planning website should not be the final authority for legal compliance.
Start with the user’s routine and accurate room measurements. Identify the difficult movement, document the route and opening, and only then compare product sizes and features.
No. Compliance applies to the complete installed space and depends on the applicable rules. A pan, seat, or grab bar cannot establish compliance by itself.
One-day installation may be available for qualifying projects using coordinated systems. Site conditions, permits, plumbing, product readiness, and concealed damage can extend the schedule.
Many systems can be freight shipped. Confirm the exact model, receiving plan, damage inspection, storage, instructions, and installer capability before ordering.
Measure the finished opening, depth, height, door and fixture clearances, approach route, floor transition, plumbing wall, and drain location. Take several width measurements because walls may not be square.
Compare the complete scope: product, freight, demolition, plumbing, substrate, installation, accessories, permits, finish repairs, cleanup, and warranties.
Grab bars can help when correctly placed and structurally mounted, but entry, traction, seating, reach, lighting, and drainage also affect the routine.
Use the U.S. Department of Justice 2010 ADA Standards, especially sections 608 through 610, and consult the applicable code authority or design professional for the project.
Share a few practical details. We can help narrow the product type, measurements, and installation path. No private medical information is needed.
Call 1-888-779-2284